


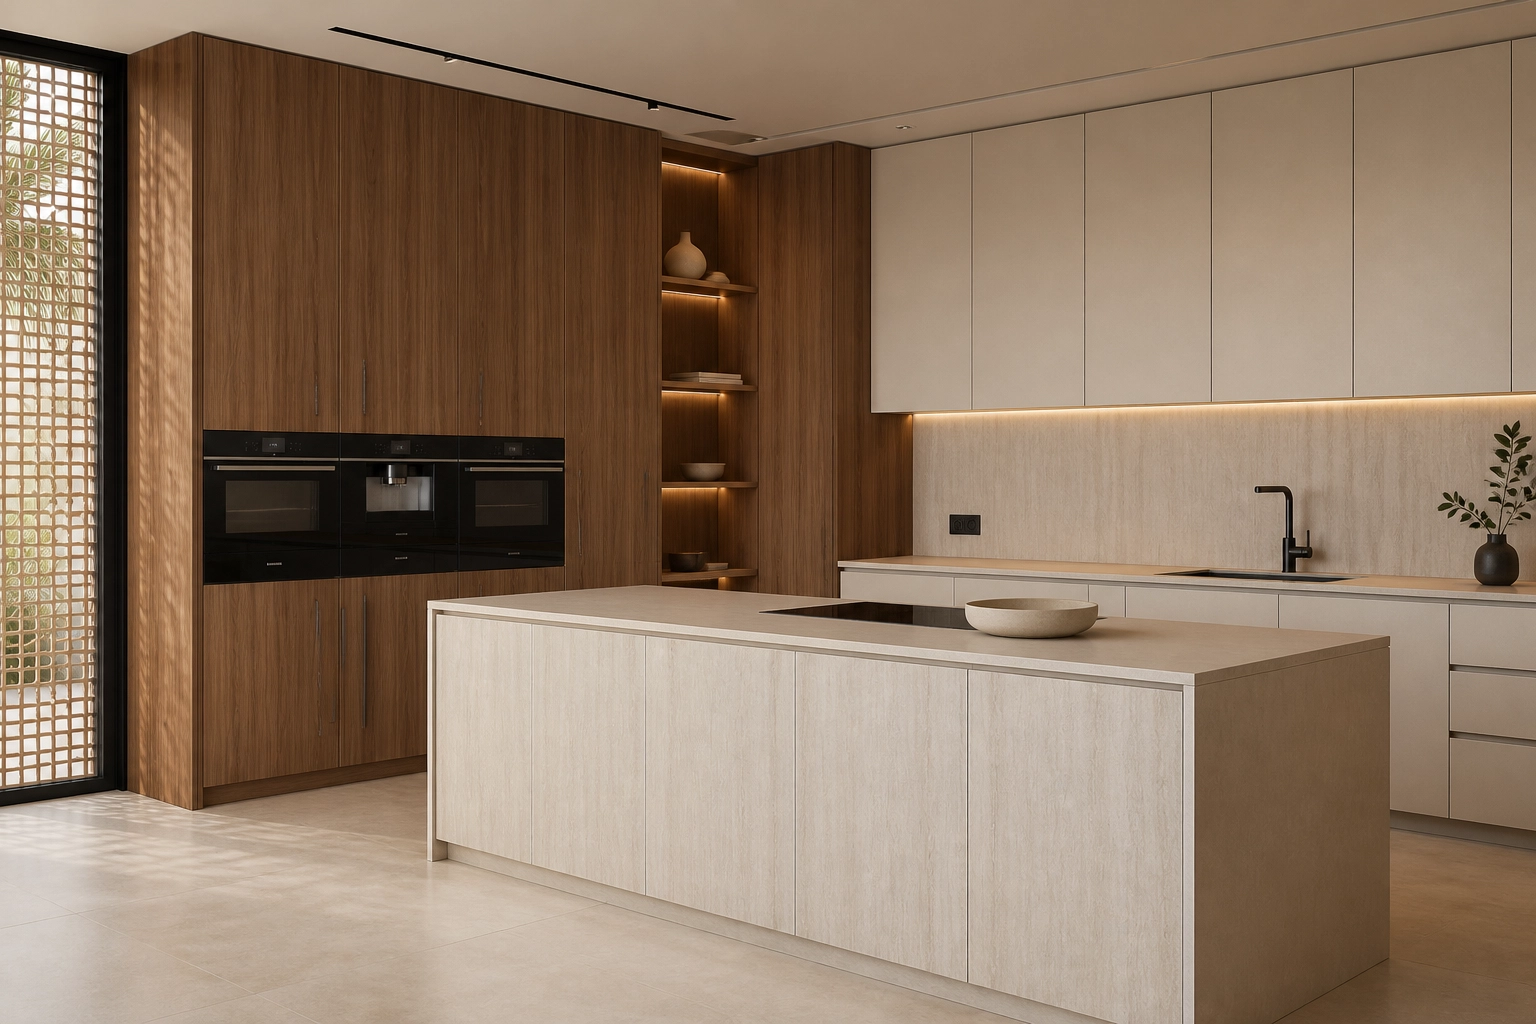
Choosing Decorative Surfaces for Kitchens and Wardrobes
Large surfaces require a different way of selecting materials
Kitchens and wardrobes are among the most visually significant fitted elements within a residential interior.
Their surfaces can occupy entire walls, which means colour, grain and texture have a much greater impact than they would on a small piece of furniture.
A material that looks restrained as a handheld sample can become considerably more expressive when repeated across several full-height doors.
Think about scale and grain direction
Grain direction influences the proportions of cabinetry.
Vertical wood structures can reinforce height and work particularly well on tall units and wardrobe doors. Horizontal applications can emphasize width and create a different visual rhythm.
The scale of the grain is equally important.
A pronounced walnut or oak pattern can become a defining feature of the room, while finer wood structures create a calmer and more architectural appearance.
When a decorative surface becomes part of the architecture, scale matters as much as colour.
In kitchens, the surface must also work alongside countertops, flooring, splashbacks, appliances and nearby furniture.
If the worktop has a strong stone pattern, quieter cabinetry can create balance. Where the cabinetry itself is intended to lead the composition, a richer woodgrain can become the dominant material while the surrounding finishes remain more restrained.
Wardrobes often benefit from a calmer approach, particularly within bedrooms and dressing areas. Pale woods, warm neutrals and controlled grain structures can create a softer visual background.
Coordinate the whole room, not individual elements
A successful interior does not necessarily use the same surface everywhere.
Two or three carefully coordinated materials can create greater depth while maintaining consistency. A kitchen island might use a different finish from the surrounding cabinetry. Open shelving could introduce timber against quieter solid-colour fronts.
The same principle applies to wardrobes, dressing units and associated bedroom furniture.
Rather than selecting each component independently, consider how the surfaces will read together once the room is complete.
Connect design decisions with fabrication
The visual selection eventually needs to become something a joinery workshop can manufacture.
Before approval, review the physical product, available dimensions, thicknesses and any related components required for the finished application.
This step is important because the decorative surface and the physical product are not the same thing. One defines the appearance. The other determines how that appearance can be produced and installed.
Visualization can help establish the composition, while physical samples confirm colour and texture. Clear product information then connects the design decision to fabrication.
Stay closer to the world of surfaces
Receive selected Crownsig updates on decorative surfaces, material ideas, design perspectives and new product introductions.
* Add notice about your Privacy Policy here.